



Explore Projects / Harmony Urban Village
PROJECT #PRJ-0043-VERIFIED
DEVELOPMENT PROJECT VERIFIED MASTER PLAN

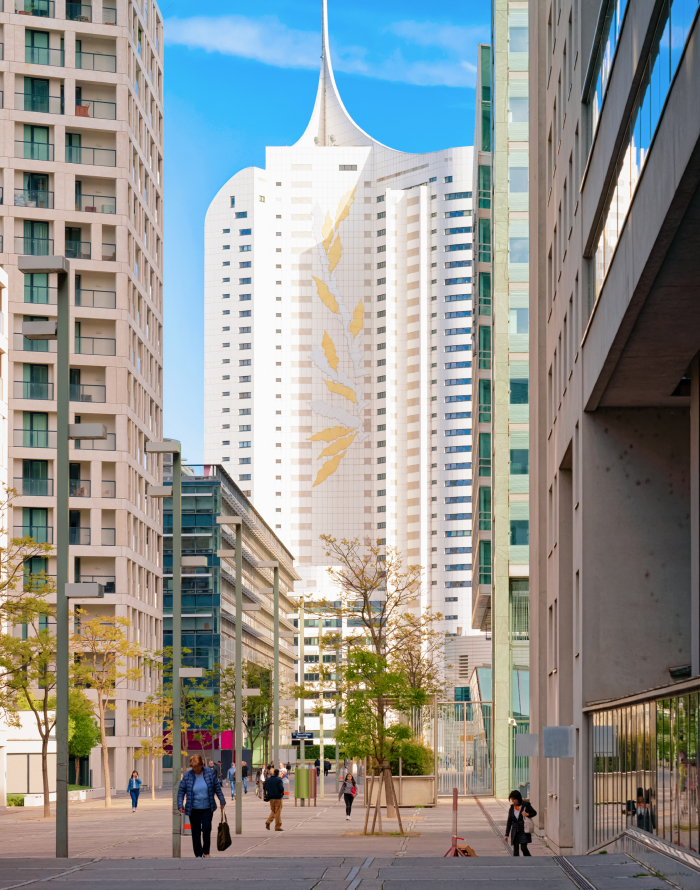
Harmony Urban Village

2 E Theo Ave, San Antonio, USA
$12542 - $78524
2 Configurations Available
Starting Price
$12542
Unit Options
2 Types
Area Range
900 - 1500 sqft
Status
Under Development
DEVELOPMENT OVERVIEW

Welcome to urban living at its finest in this chic and updated 2 bed, 2 bath condo nestled in the Near West Side. Located two blocks from the United Center, this contemporary unit offers a perfect blend of comfort and convenience. Step inside to discover an inviting open layout flooded with natural light from expansive windows. The spacious living area is ideal for entertaining guests or simply relaxing after a long day. Retreat to the serene master suite, complete with a private ensuite bath and custom Elfa closet organizers.

The second bedroom is perfect as a home office, cozy den, or guest room providing flexibility to suit your lifestyle needs. Unlike other units in the building, it is fully enclosed with transom windows for additional light. Unique to the building, the internet with Zentro (formerly Everywhere Wireless) is included in the HOA dues-at only $25, with each unit receiving 1 Gig speed. Additional highlights include in-unit laundry, well-kept HVAC, new water heater, and assigned deeded parking for added convenience. Residents can also take advantage of the secure bike room in the lobby. Finally, if you're hoping to become an investor, units can be rented out after two years of ownership.

Don't miss this wonderful opportunity! Schedule your private tour today and make this stylish condo your new home sweet home!

AVAILABLE UNIT CONFIGURATIONS
$2500 - $2800
5
  • Internal Area 1200 - 1500 Sqft
  • Starting Price $2500
  • Availability Available For Booking
$1824 - $2574
2
  • Internal Area 900 - 1100 Sqft
  • Starting Price $1824
  • Availability Available For Booking
PROJECT SPECIFICATIONS & AMENITIES
Accessibility Elevators serving all floors
Storage Built-in storage solutions
Maintenance and Management On-site property management office
Security 24/7 CCTV surveillance
Parking Underground parking garage
Interior Design Modern and spacious layouts
Project Type Townhome
Year Build 2024
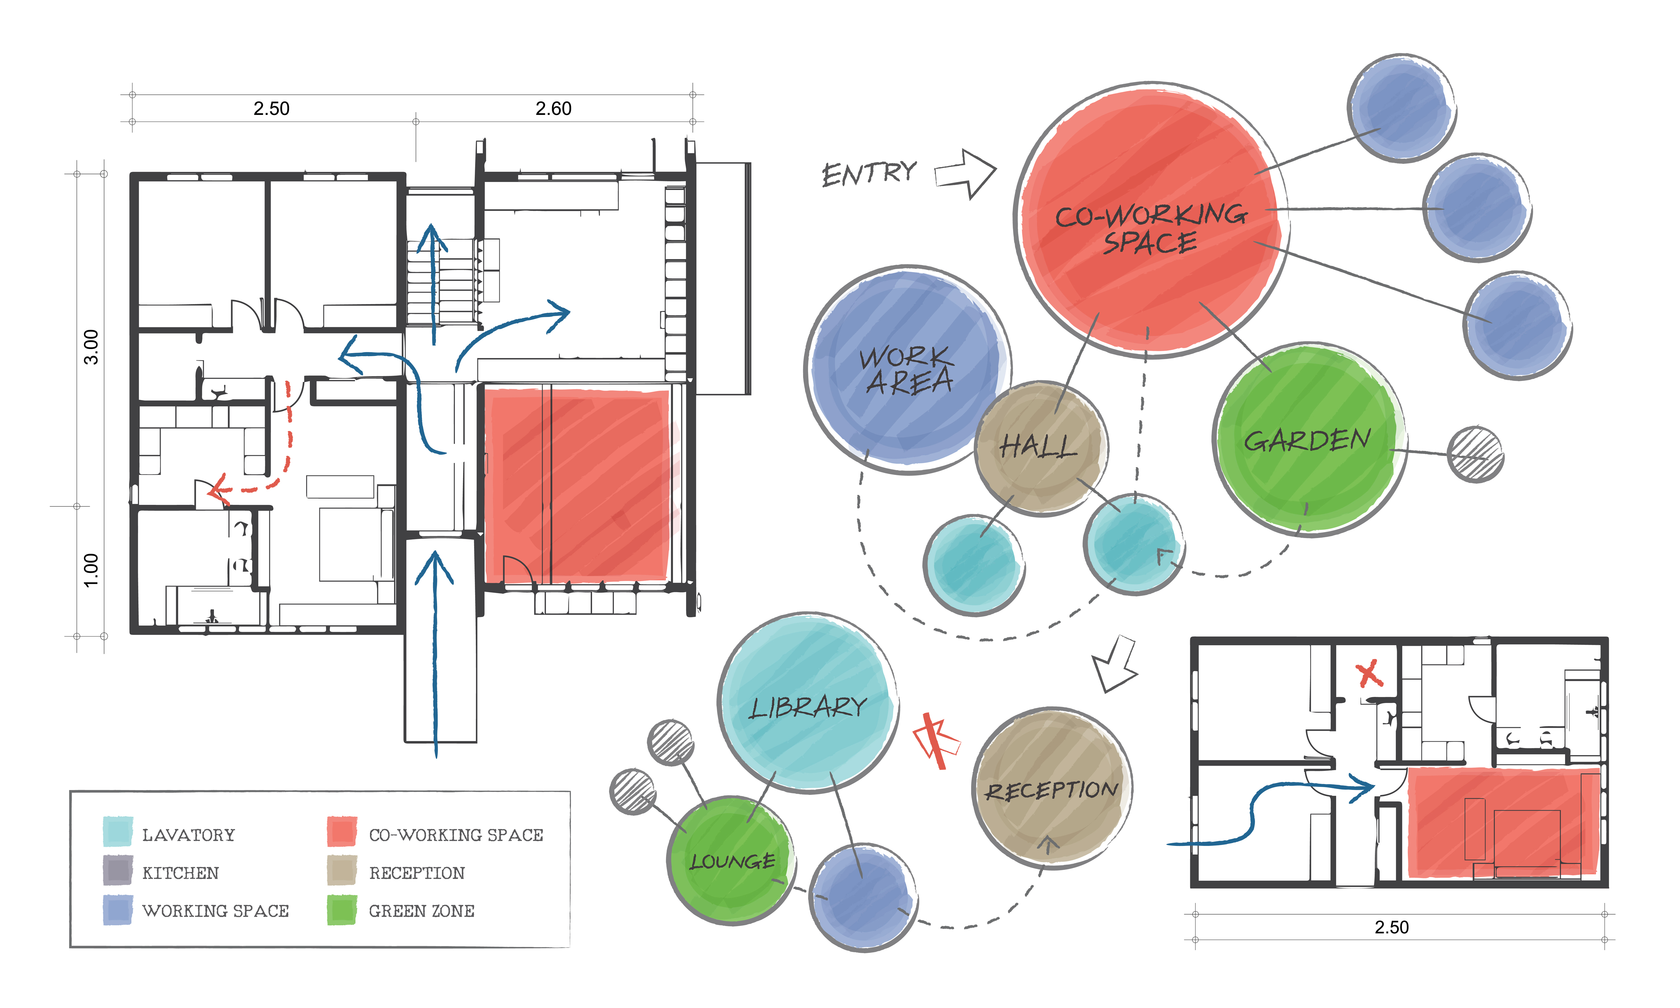
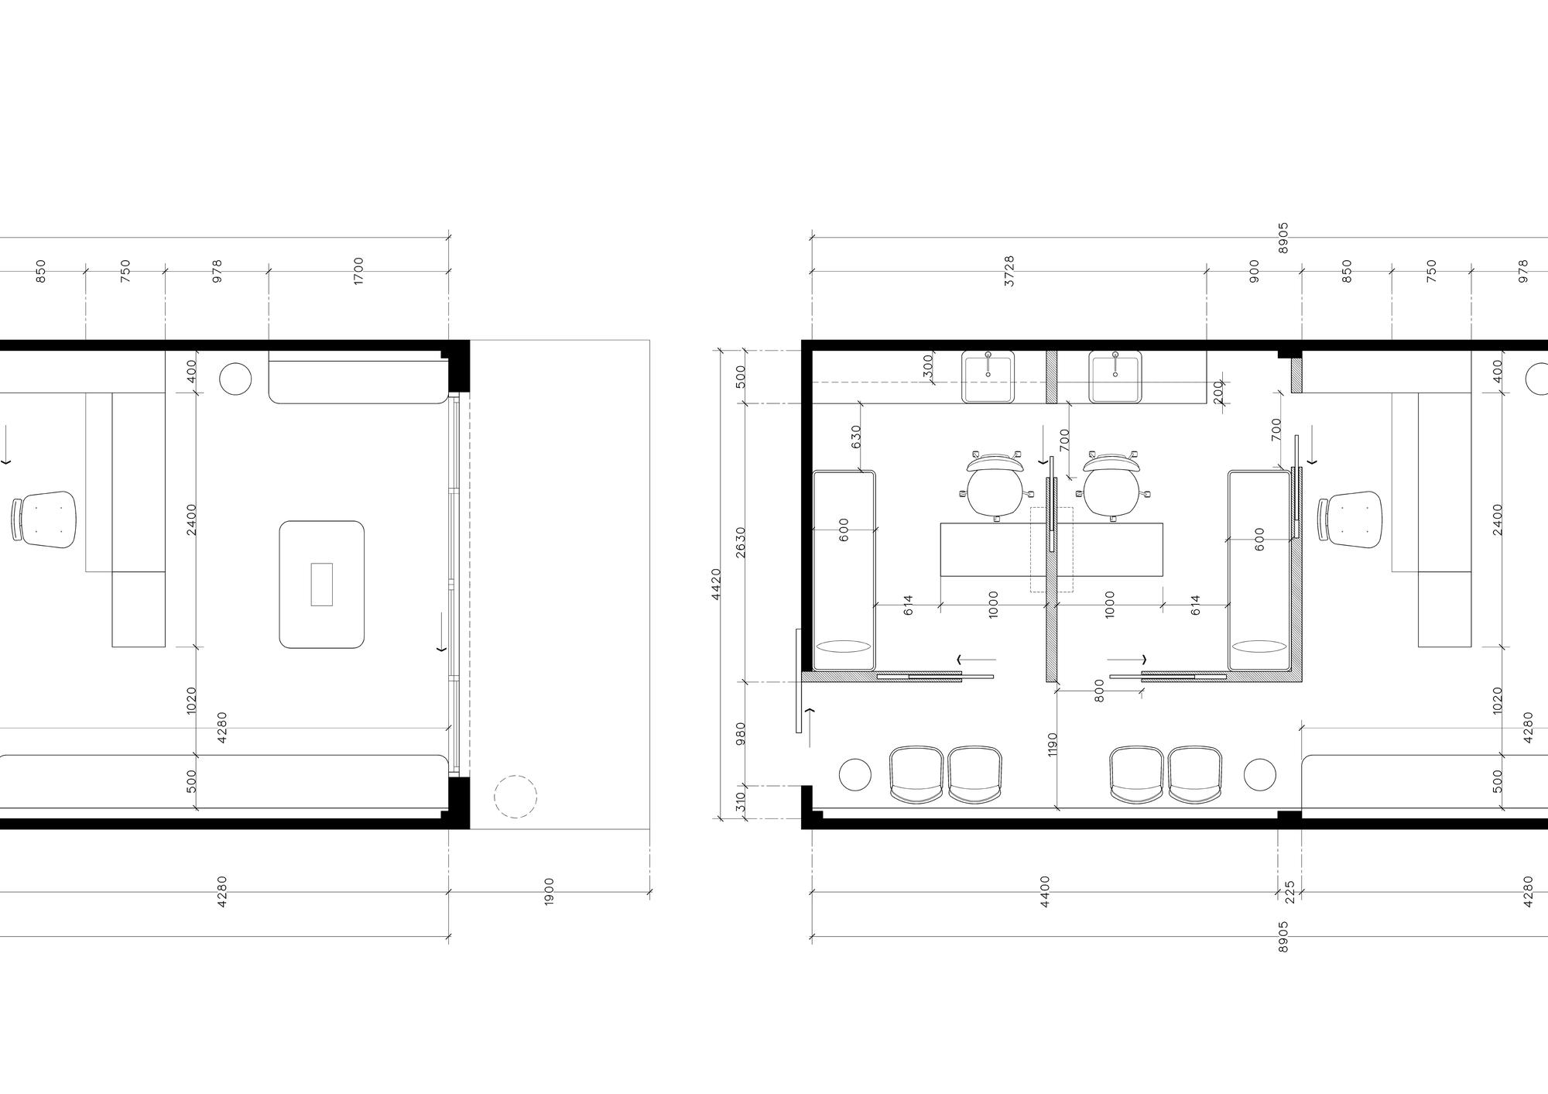
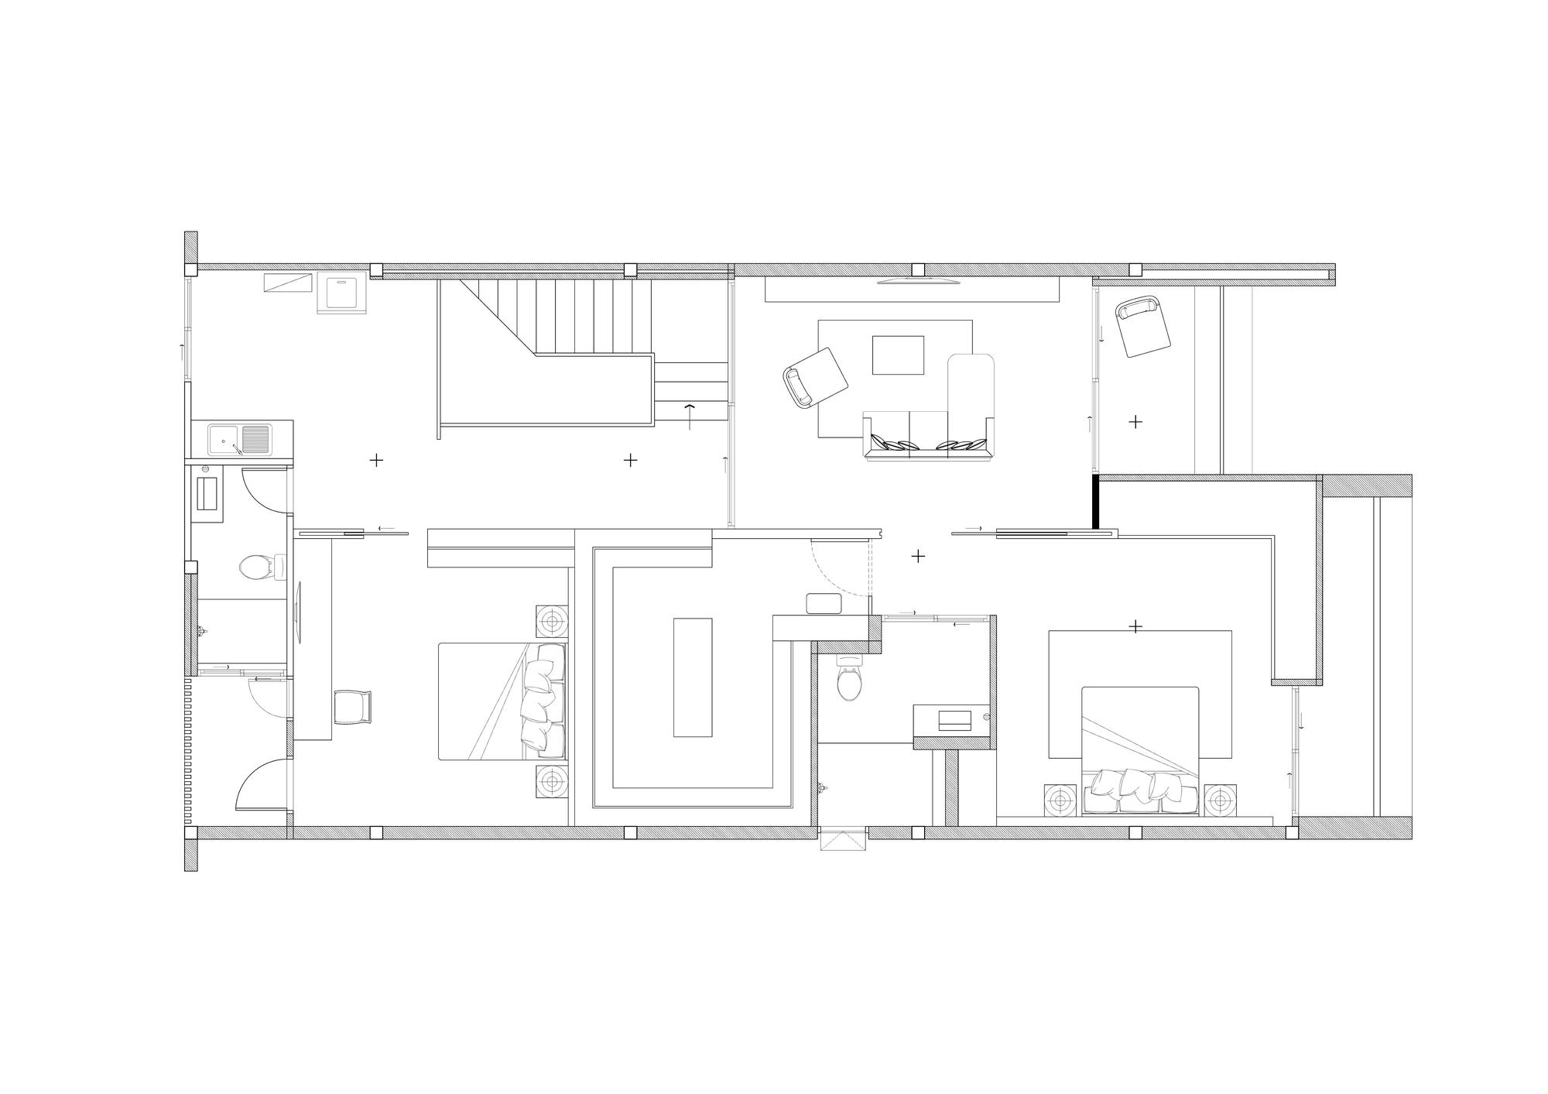
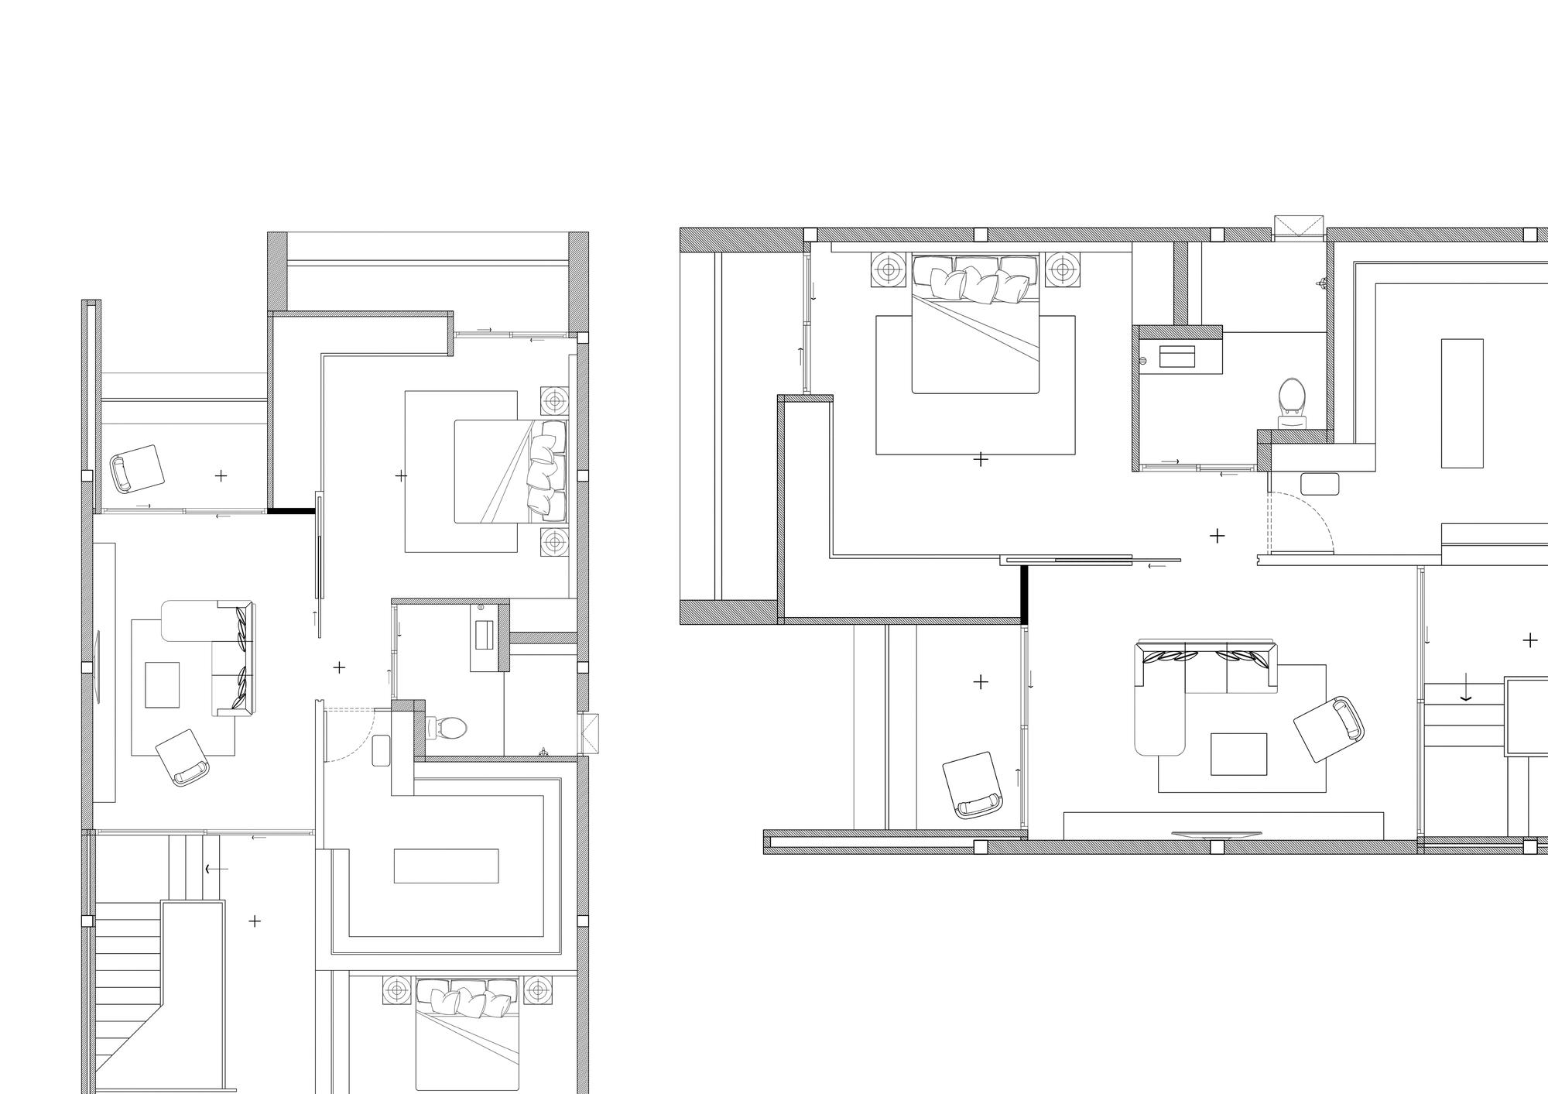
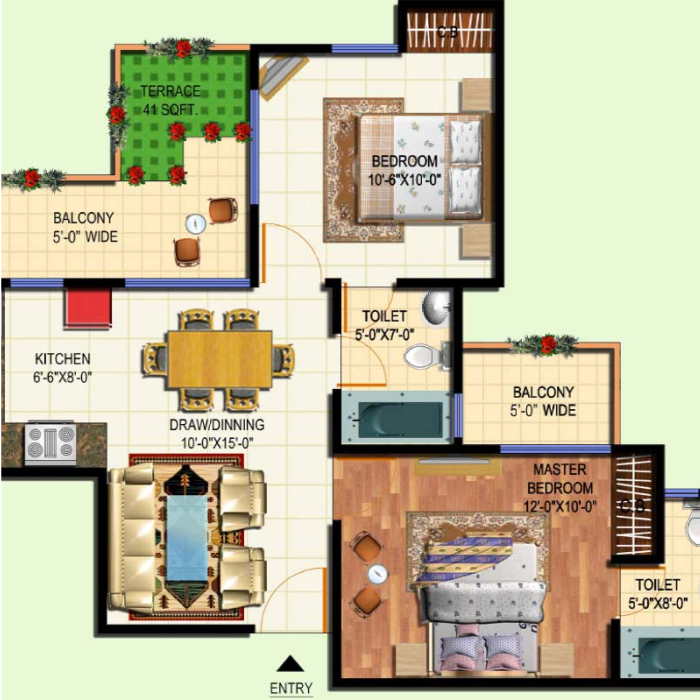
ARCHITECTURAL FLOOR PLANS
Floor Plan 1
Floor Plan 2
Floor Plan 3
Floor Plan 4
Floor Plan 5
LOCATION INTELLIGENCE & ACCESSIBILITY
94/100
Walker's Paradise
88/100
Transit Score
1 Gbps
Fiber Ready

Authorized Developer

Connect directly with the authorized developer team for unit availability, floor plans, and pricing.

Oscar Eade
Oscar Eade
Authorized Developer
Est. Carrying Cost
$1,246 / mo
$12542
Down Payment (20%) $2,508
Interest Rate 6.2%
Principal & Interest $1,020 / mo
Estimated Taxes (~1.1%) $150 / mo
Building HOA & Insurance $76 / mo
DISCOVER MORE

Similar Developments

View All Projects
Sanga City Tower
DEVELOPMENT FEATURED
$150000 - $199999
Sanga City Tower

40123 New work, Duff Avenue South Burlington

Urban Oasis Residences
DEVELOPMENT
$24845 - $352854
Urban Oasis Residences

San Antonio, TX 78204, USA

Midtown Business Towers
DEVELOPMENT
$26542 - $64645
Midtown Business Towers

San Antonio, TX 78244, USA