
Explore Projects / Serenity Grand Residences
PROJECT #PRJ-0045-VERIFIED
DEVELOPMENT PROJECT FEATURED PROJECT VERIFIED MASTER PLAN

Serenity Grand Residences

35 Roosevelt Ave, USA
$246545 - $58215
3 Configurations Available
Starting Price
$246545
Unit Options
3 Types
Area Range
900 - 3000 sqft
Status
Under Development
DEVELOPMENT OVERVIEW

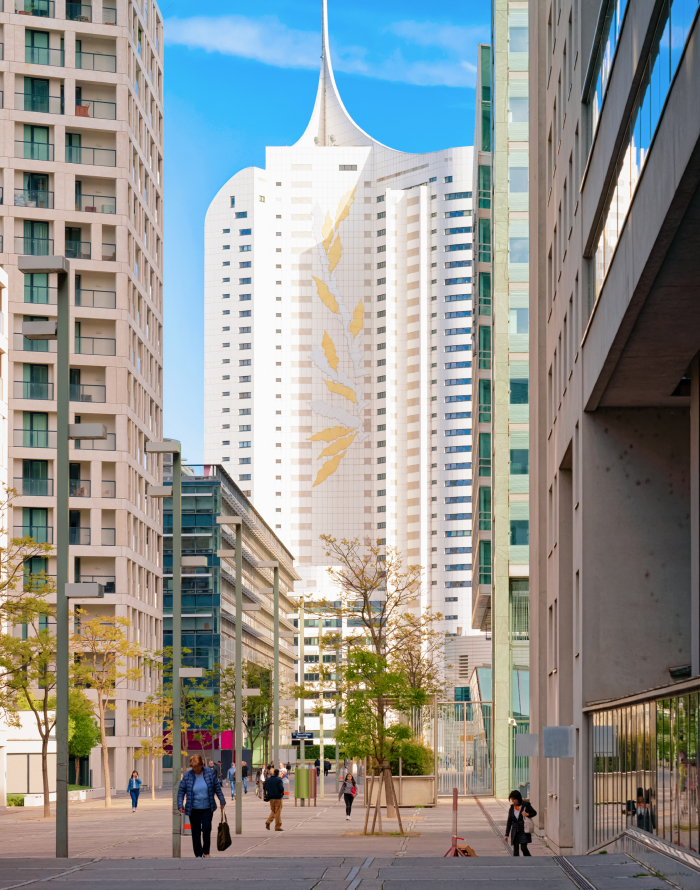
Welcome to the epitome of waterfront luxury living in Miami's prestigious Eastern Shores! This stunning 4-Bedroom, 3.5-Bathroom residence offers approximately 3,400 sqft of living space and 90-feet of PRIME waterfront. There are no-fixed bridges and a large dock for up to an 80-foot yacht. This property provides unparalleled access for boat enthusiasts with direct water access and breathtaking views. Inside, discover spacious living areas, 24ft high ceilings throughout, elegant finishes, custom wood and iron work and modern amenities seamlessly integrating indoor-outdoor living. Perfect for entertaining or unwinding in style. Situated in a gated neighborhood minutes to shopping, dining, and entertainment. This is the essence of Miami's coveted waterfront lifestyle.

Rarely available spacious 3 bedroom, 2.5 bathrooms at Sunset Harbour. Tastefully updated and completely turnkey. Enjoy eastern views of Miami Beach from one of 2 balconies from the master bedroom. The spacious master bathroom features a luxurious soaking tub as well as a separate shower.

Open kitchen with marble countertop with plenty of room to prepare gourmet meals.

The condo has many custom-built features that must be seen. Sunset Harbour Drive is one of the most desirable Miami Beach Neighborhoods, filled with great restaurants, shops and things to do, up for renting a paddle board or going to yoga studio?

Sunset Harbour South is a full-service building with many amenities.


AVAILABLE UNIT CONFIGURATIONS
$1254 - $4521
10
  • Internal Area 900 - 1577 Sqft
  • Starting Price $1254
  • Availability Available For Booking
$23587 - $35425
8
  • Internal Area 12587 - 2354 Sqft
  • Starting Price $23587
  • Availability Available For Booking
$2500 - $3800
12
  • Internal Area 2400 - 3000 Sqft
  • Starting Price $2500
  • Availability Available For Booking
PROJECT SPECIFICATIONS & AMENITIES
Project Type Townhome
Year Build 2024
Parking Underground parking garage
Interior Design Modern and spacious layouts
Security 24/7 CCTV surveillance
Maintenance and Management On-site property management office
Storage Built-in storage solutions
Accessibility Elevators serving all floors
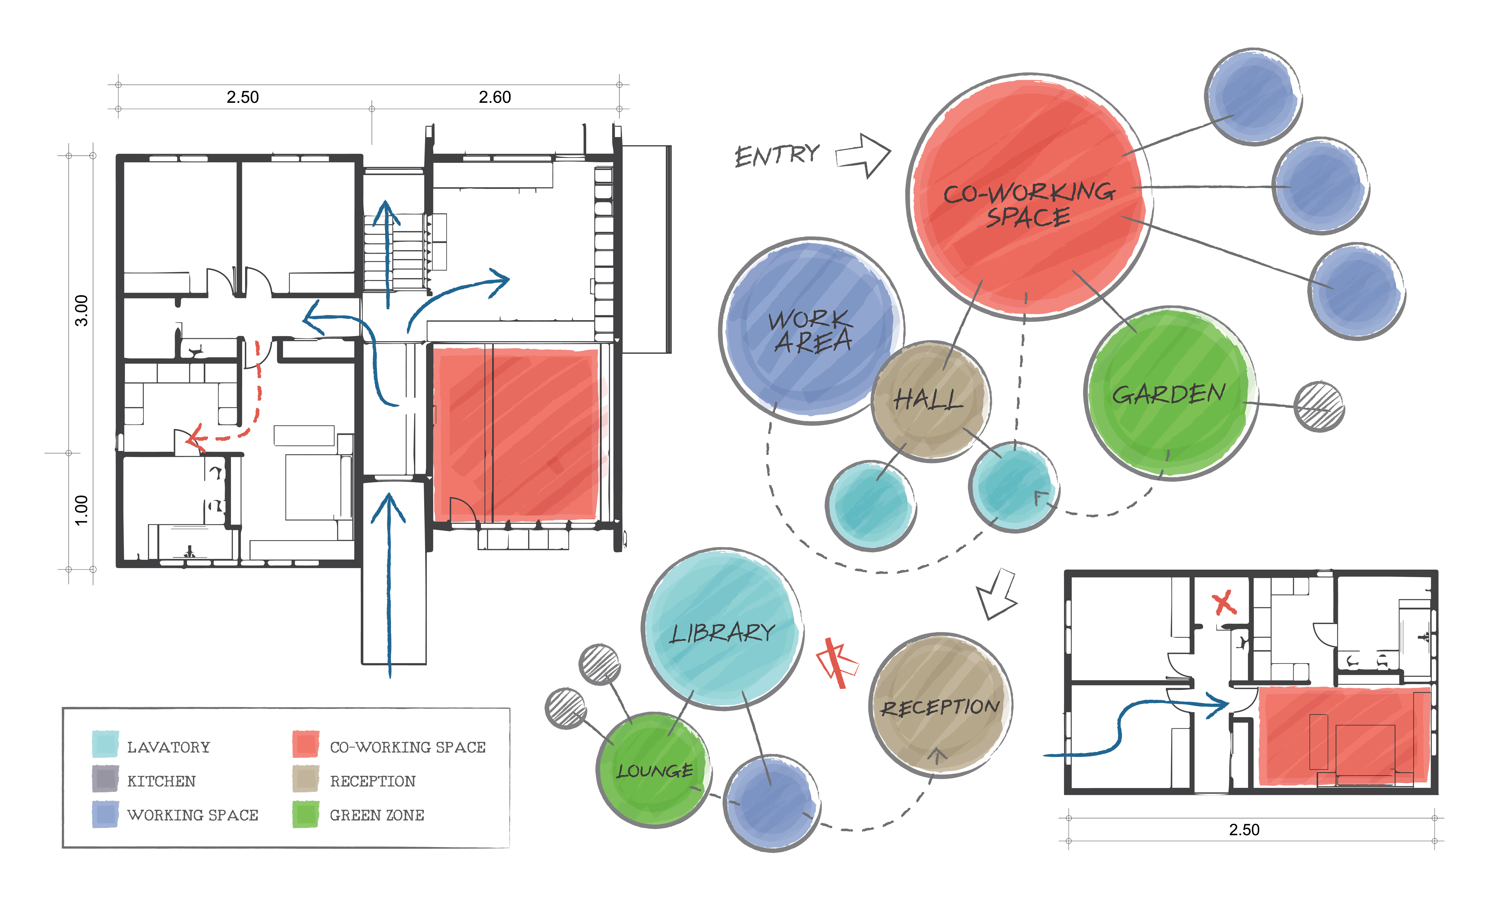
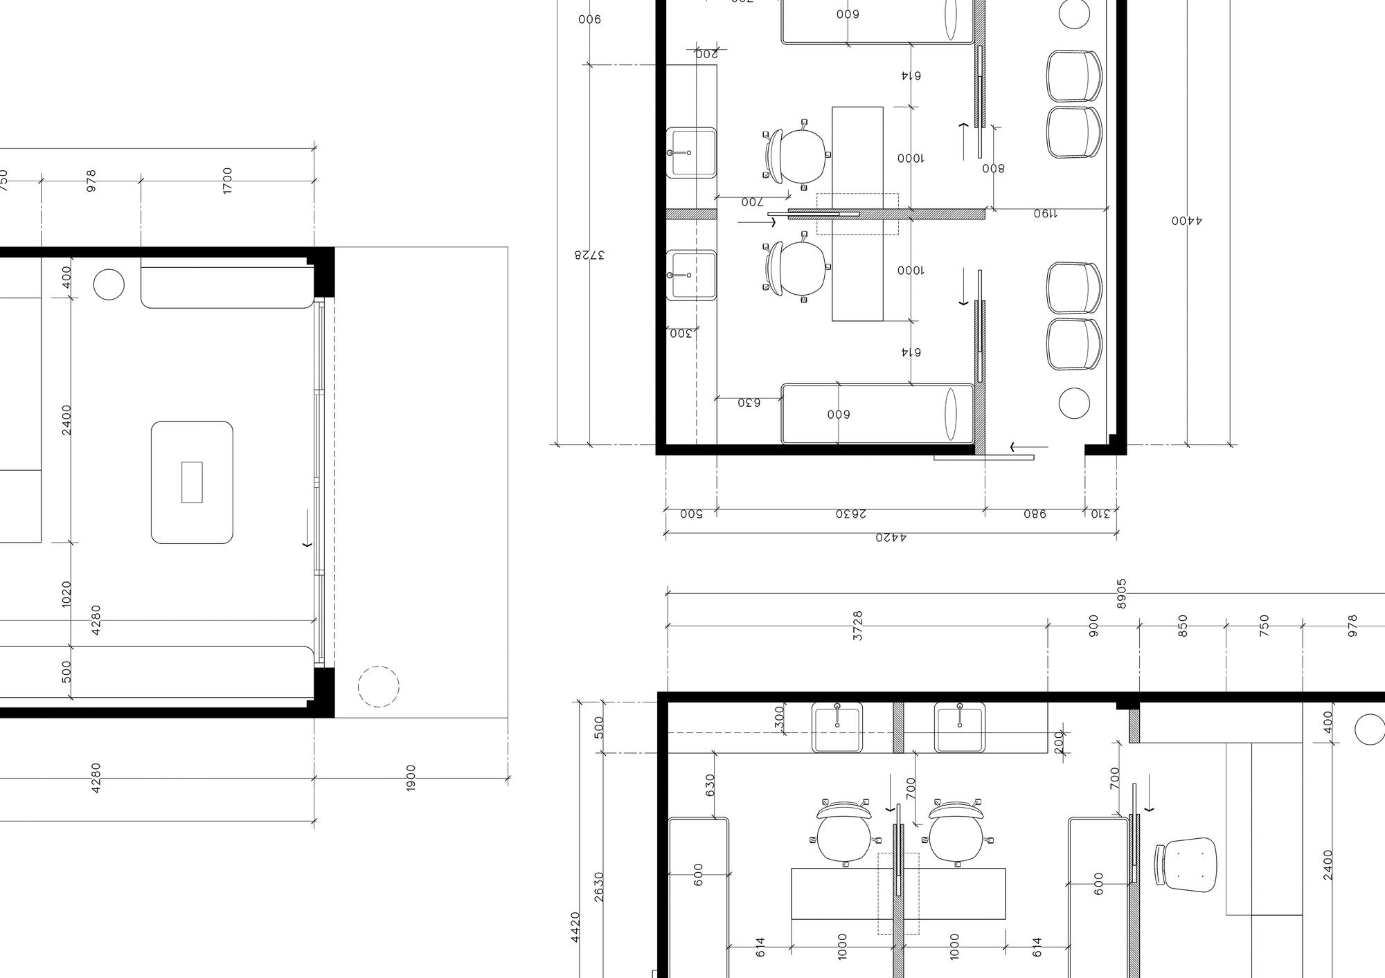
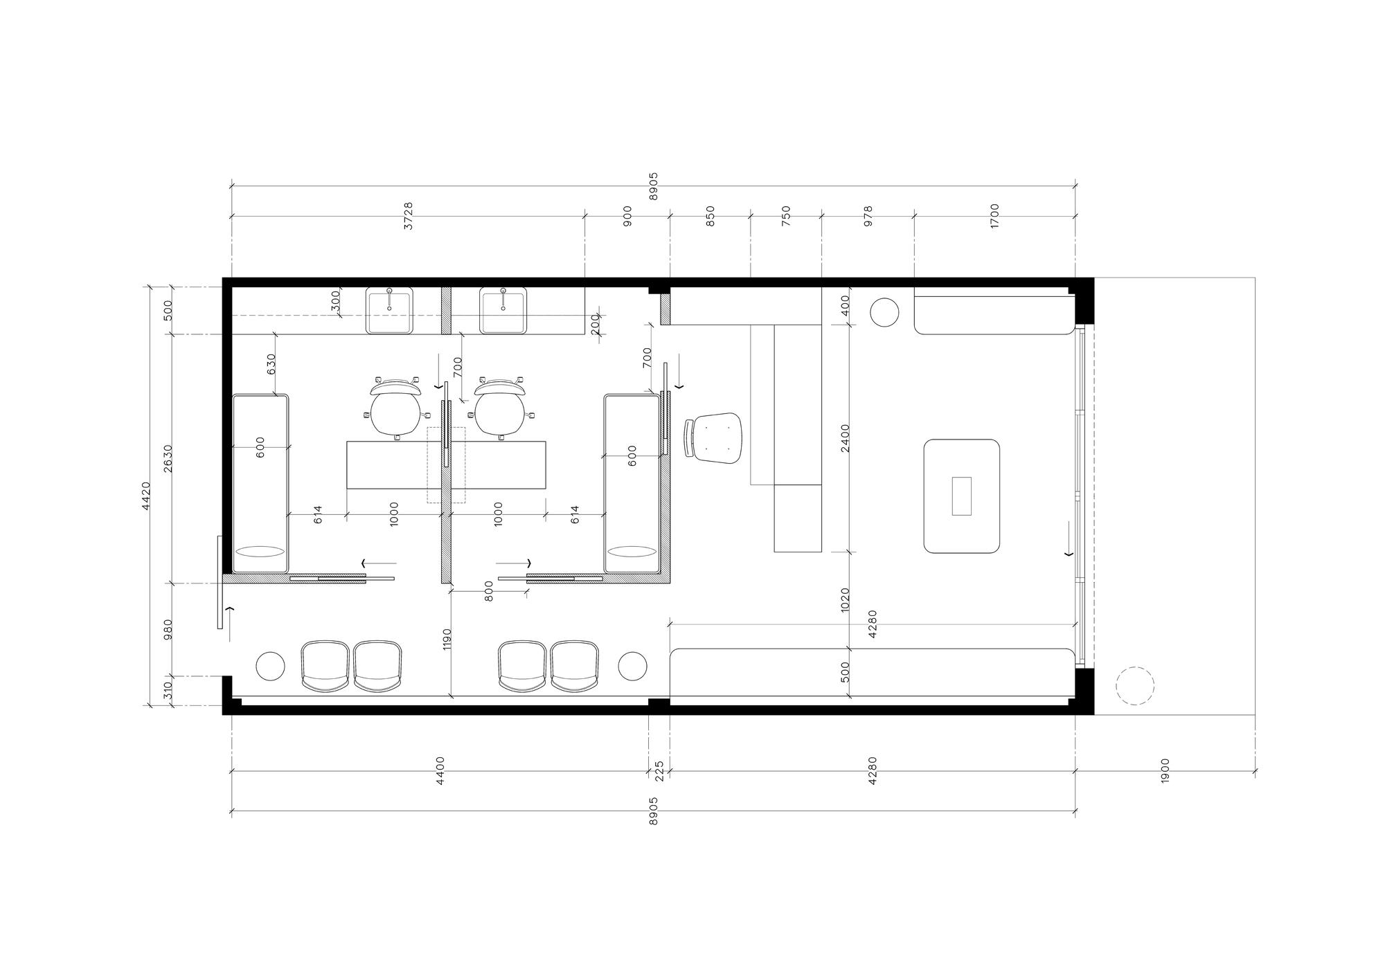
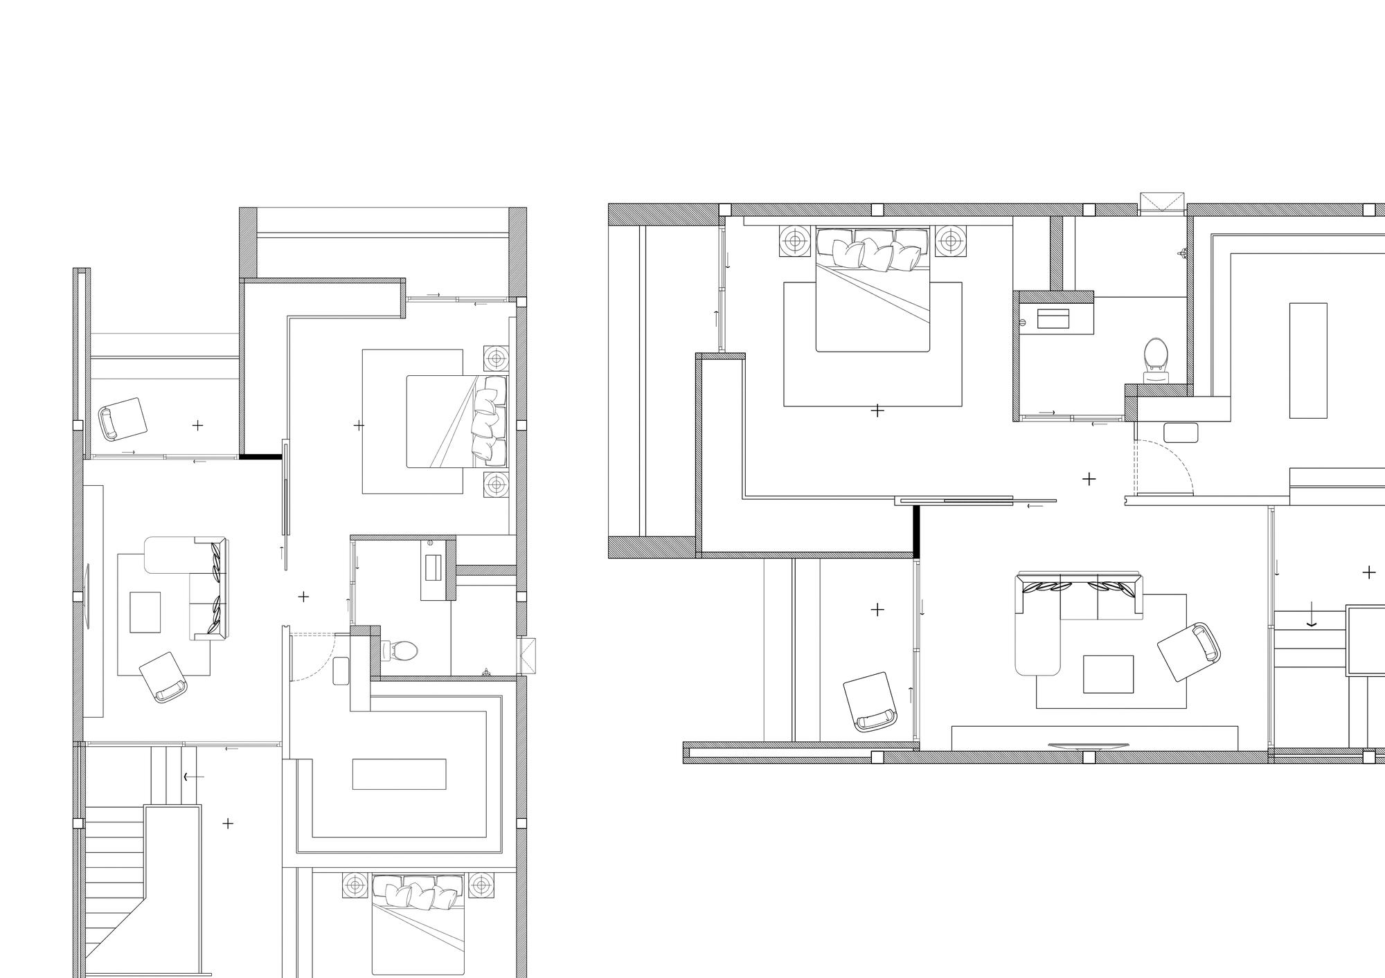
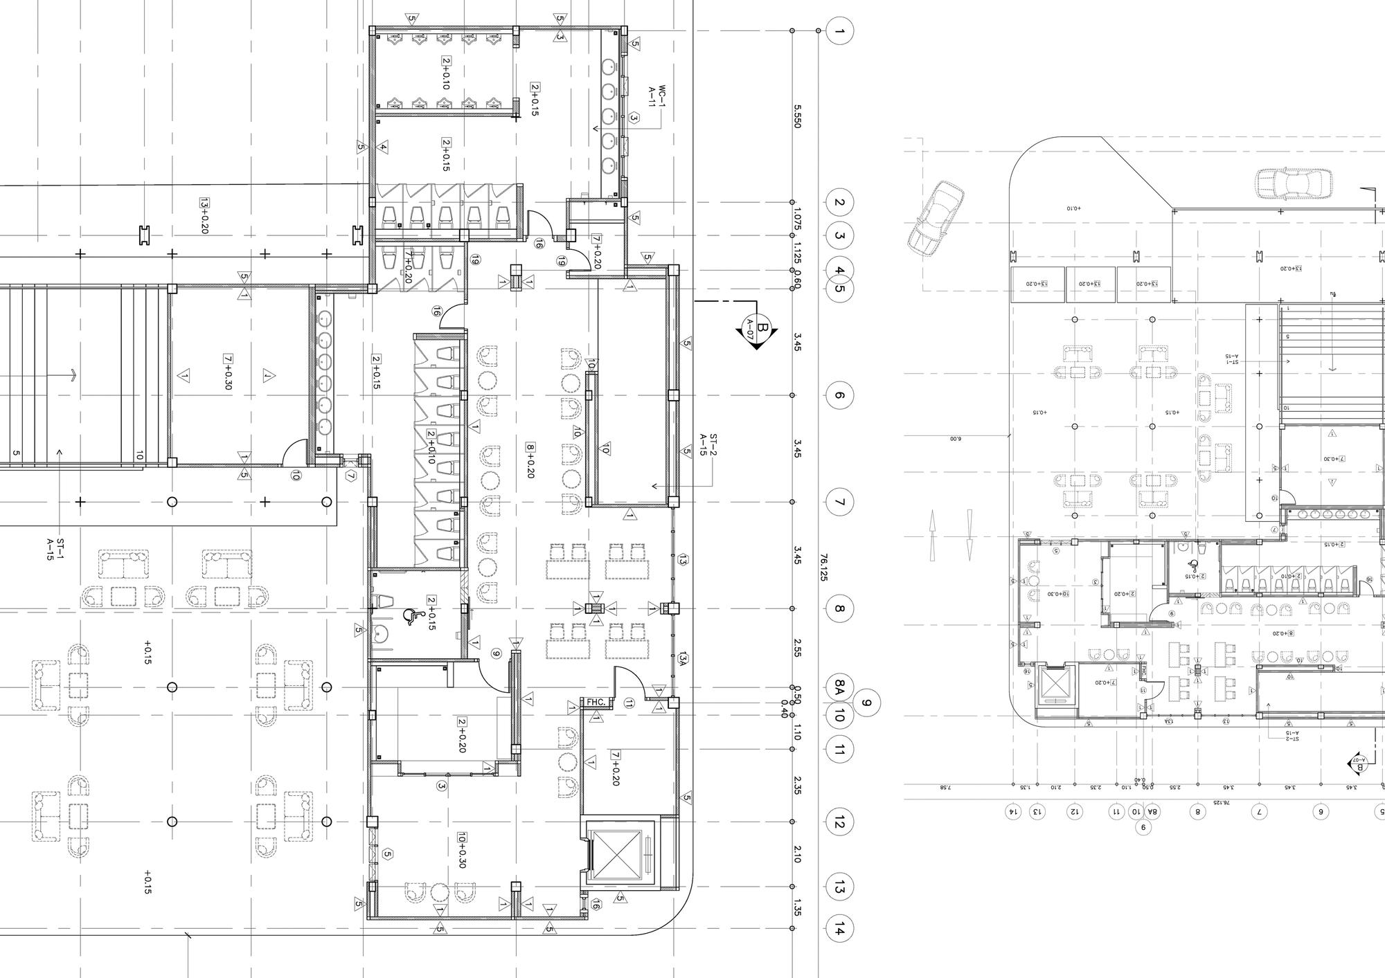
ARCHITECTURAL FLOOR PLANS
Floor Plan 1
Floor Plan 2
Floor Plan 3
Floor Plan 4
Floor Plan 5
LOCATION INTELLIGENCE & ACCESSIBILITY
94/100
Walker's Paradise
88/100
Transit Score
1 Gbps
Fiber Ready

Authorized Developer

Connect directly with the authorized developer team for unit availability, floor plans, and pricing.

admin
admin
Primary Developer / Admin
Est. Carrying Cost
$1,246 / mo
$246545
Down Payment (20%) $49,309
Interest Rate 6.2%
Principal & Interest $1,020 / mo
Estimated Taxes (~1.1%) $150 / mo
Building HOA & Insurance $76 / mo
DISCOVER MORE

Similar Developments

View All Projects
Sanga City Tower
DEVELOPMENT FEATURED
$150000 - $199999
Sanga City Tower

40123 New work, Duff Avenue South Burlington

Urban Oasis Residences
DEVELOPMENT
$24845 - $352854
Urban Oasis Residences

San Antonio, TX 78204, USA

Midtown Business Towers
DEVELOPMENT
$26542 - $64645
Midtown Business Towers

San Antonio, TX 78244, USA